Oxford, Maine
facility rentals
Host Your Next Event Here!
For rental inquiries contact
Floyd (207) 890 5392


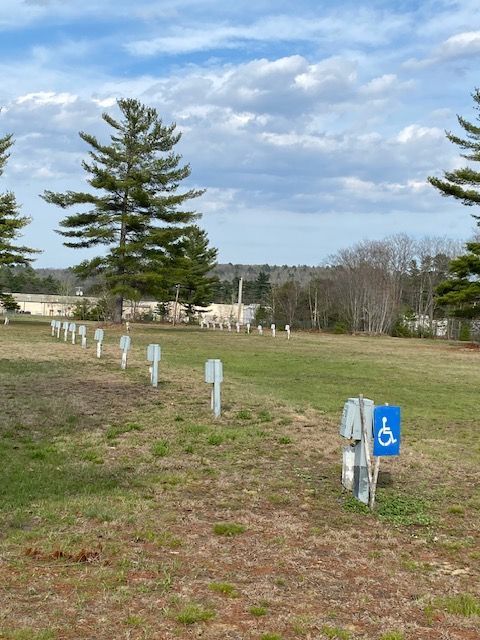
Camping areas
Coming Soon

expo 1
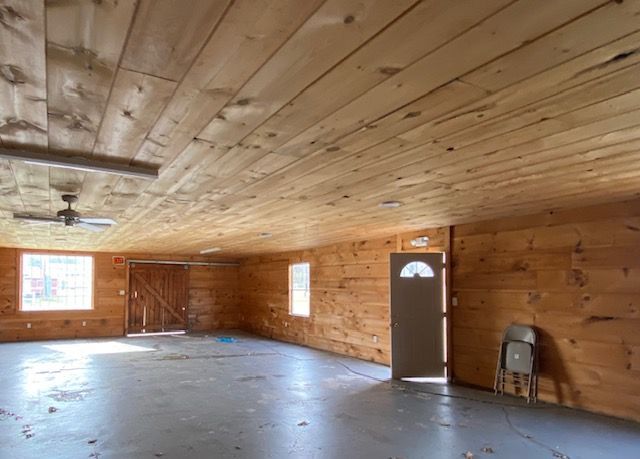
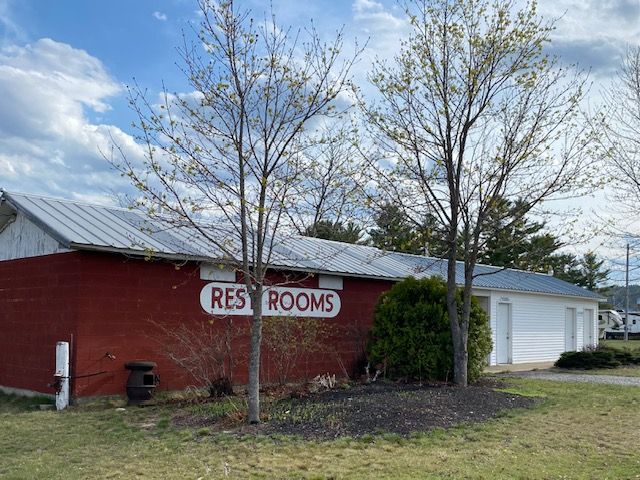
Bathrooms located inside the building. One end with a large barn door style and the opposite glass fronted with double doors. Sides with regular door entry. Concrete floor and mainly wooded walls. Dimensions: 39 x 79

expo 4
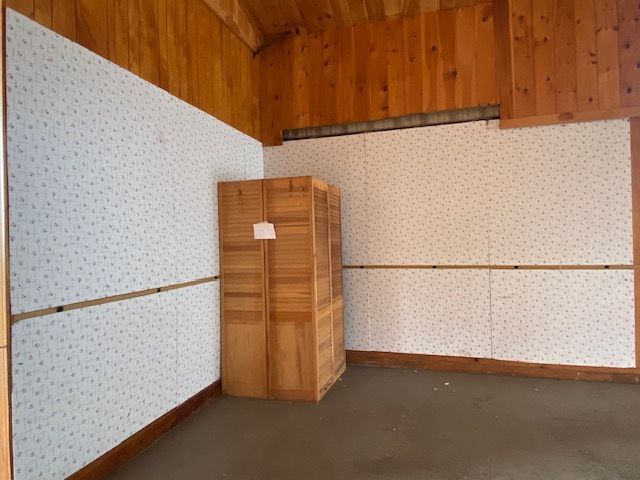
4 entry areas-2 garage door, Concrete floor, wood walls and ceiling, close to restroom. Dimensions: small side 59x59 Large side 59 x 139

large livestock barn
2 areas:
-Smaller with large garage door entry and regular door. Walls concrete lowered and wood upper. Electricity throughout.
-Larger with double garage door entry at end and single garage door entry on each side as well as 3 regular doors. Concrete floor. Walks are concrete lower with wood upper. Electricity throughout.
- Rooms are connected by an inside pass through. Water outside on all 4 sides of building. Close to restrooms.
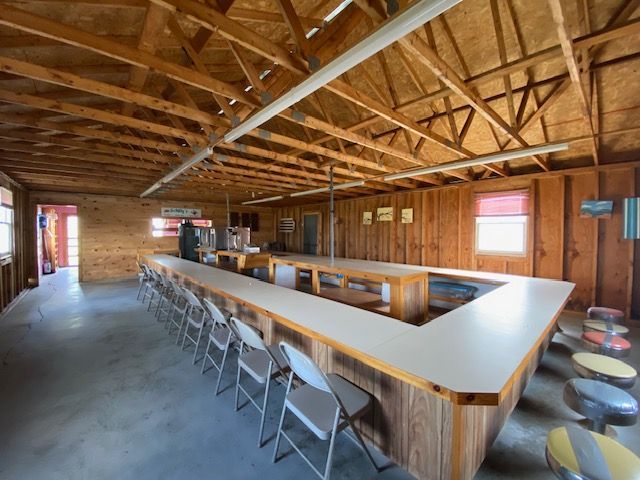

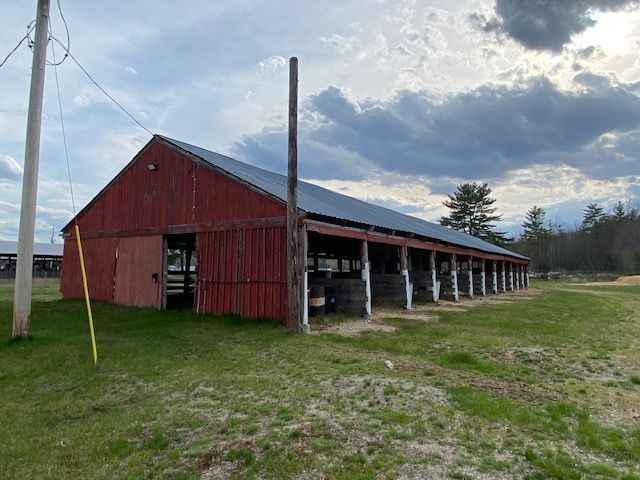
livestock barn
3 total barns-2 smaller with 16 stalls each, larger has 24 stalls. Electricity in barns, water at each end.

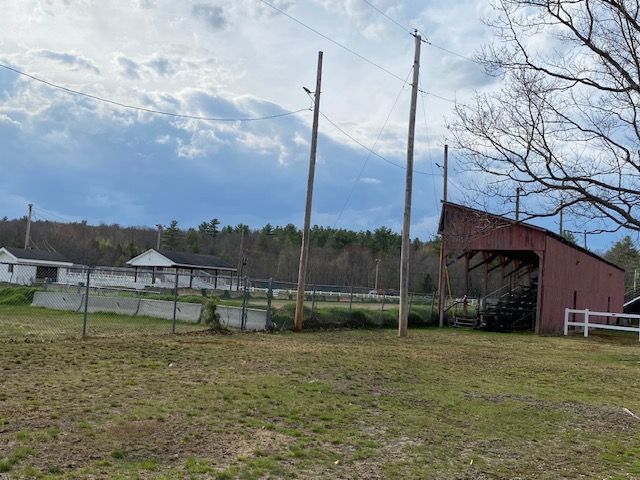
outside arena
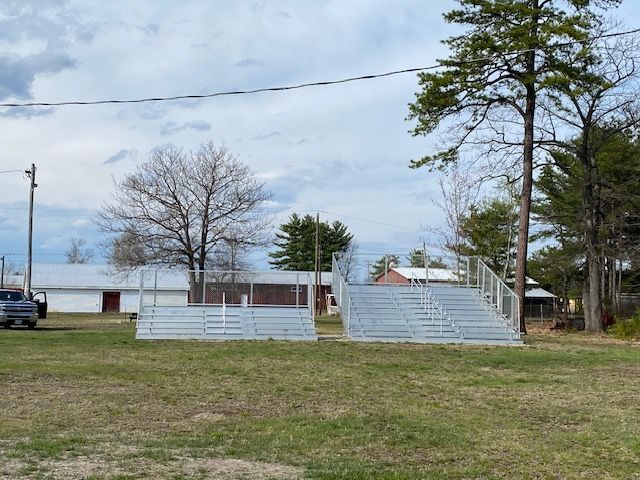
Large. Fenced in. Covered and open bleacher seating.

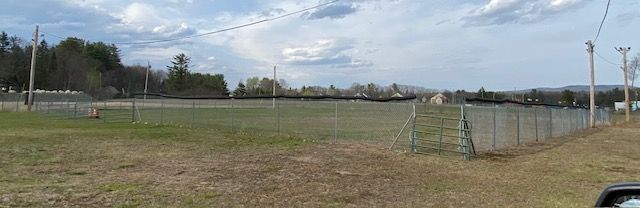
OUTSIDE SHOW RINGS
Fenced and gated. Smaller, locaated by the open livestock barns and c the larger stands off to the side with lots of trailer parking

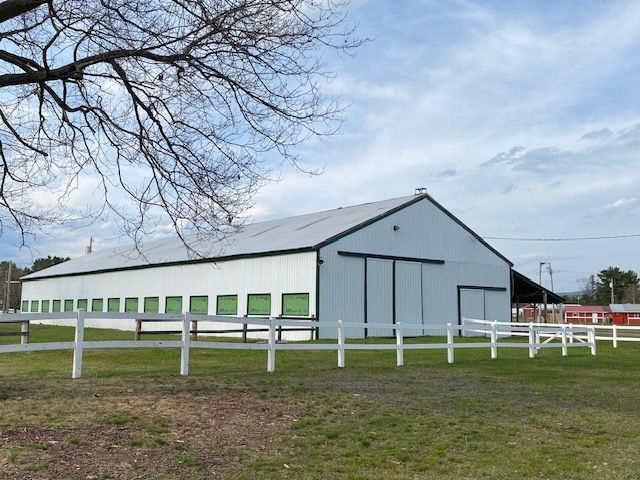
PULLING PAVILION
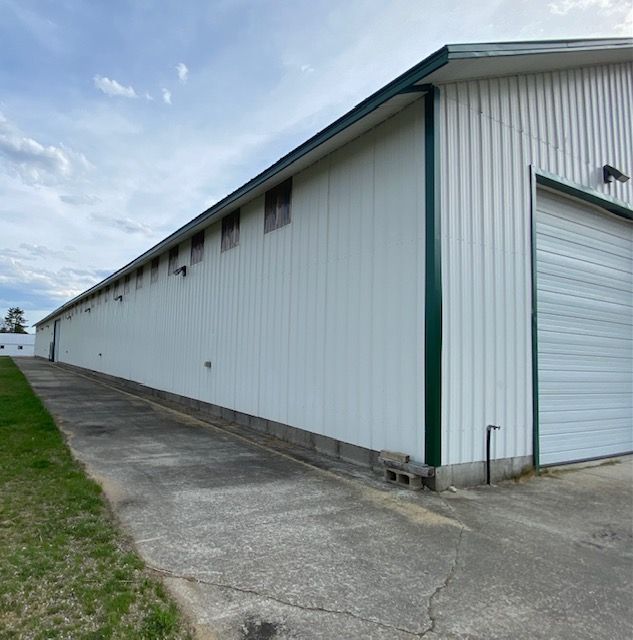
125’ pulling capacity length with inside covered bleacher seating. Lots of windows provide great air flow and new lighting for great viewing. Dimensions 39 x 168.

Restaurant
Coming Soon

STAGE AREA
Coming Soon

RESTROOM
Coming Soon

PARKING
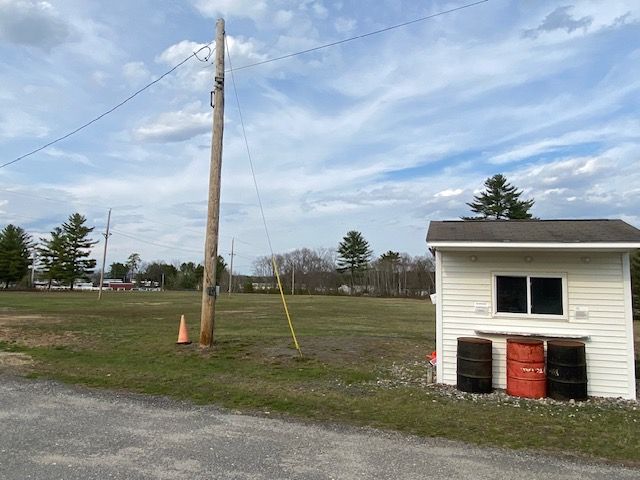
Ample parking including a large lot with ticket booth just inside the main gate.
Expo 3
Coming Soon
Rental Info & Pricing:
| Price | Buildings |
|---|---|
| $2,000 | 3+ buildings and grounds |
| $1,750 | 2 buildings and grounds |
| $1,500 | 1 buildings and grounds |
| $1,250 | Grounds only |
| $500 | Expo 1 only |